
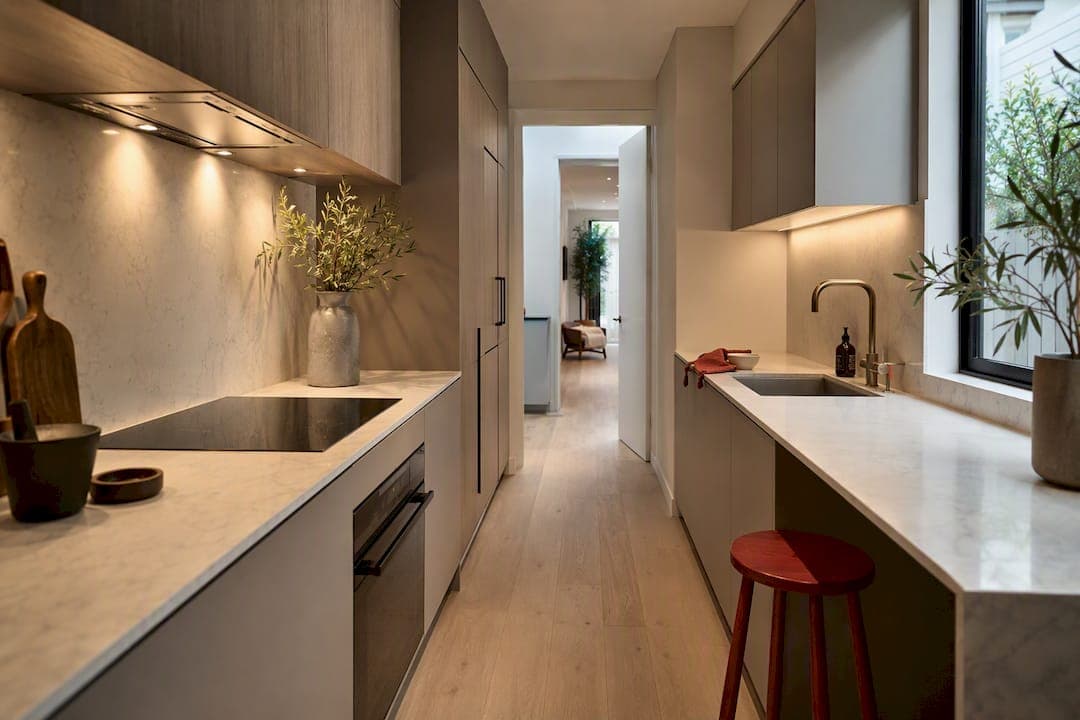
Prioritize layout changes that open sightlines, layered lighting, and floor-to-ceiling storage before you touch paint colors or hardware. Start by measuring your aisle width against the 42-inch single-cook standard, consider moving the fridge to the end of a run, and pull upper cabinets off one wall entirely. Ariya Construction sees these three moves solve most of what makes a narrow kitchen feel unworkable.
TL;DR:
- Prioritize opening sightlines by removing upper cabinets on at least one wall and incorporating layered lighting to make the space feel larger.
- Maintain at least 42 inches of aisle width for one cook and 48 inches for two, especially when designing galley kitchens, and avoid mid-wall appliances blocking flow.
- Maximize vertical storage with ceiling-height cabinets, drawer stacks, and pull-out pantries, using reflective surfaces to bounce light and create visual depth.
- Focus on layout changes like relocating the fridge to an end and opening one wall's sightline, as these have the greatest impact on daily usability.
- Use space-saving appliances such as counter-depth refrigerators and handleless hardware, and consider multifunctional furniture to preserve aisle clearance.
Table of Contents
- Best Layouts for a Narrow Kitchen Renovation
- Storage and Cabinetry Tactics for Narrow Spaces
- Lighting and Sightlines: The Perception Tricks Designers Use
- Finishes, Colors, and Materials That Widen the Room
- Appliances, Fittings, and Hardware That Protect Aisle Width
- Budget Bands and Timeline: What Costs Most and Where to Save
- Planning and Hiring: What to Bring to Your First Meeting
- Styling Moves That Make a Small Kitchen Feel Finished
- Multifunctional Furniture and Appliances Worth the Space
- Using Mirrors and Reflective Surfaces to Widen the Room
- Ventilation Solutions Built for a Narrow Footprint
- Traffic Flow and Ergonomics in a Narrow Kitchen
- A Contractor's View on What Actually Moves the Needle
- How Ariya Construction Manages Your Narrow Kitchen Renovation
- Sources
- FAQ
Best Layouts for a Narrow Kitchen Renovation
A galley layout is the most efficient use of a narrow footprint when both walls stay clear for cabinetry and appliances, with no doorways cutting into the aisle. The BHG roundup of small galley kitchens backs this up repeatedly: pull-out organizers and appliance sizing matter more than adding square footage.
Aisle width is a key factor. Designers recommend enough clearance between counters to allow for comfortable movement, with more space suggested if two people will cook simultaneously. If your galley can't hit 42 inches after cabinetry, look at converting one wall to open shelving or dropping it to a one-wall layout instead.
- One-wall layout: works when you need to open the kitchen to a dining or living area and don't need a second prep zone.
- L-shape: adds a corner run for the sink or cooktop, useful when the narrow room has a short end wall to work with.
- Peninsula or slim rolling island: adds prep space and casual seating without blocking the main aisle, but only if you have at least 36 inches of clearance on the walking side.
Relocate the fridge to one end of the run rather than mid-wall, keep the sink under a window when plumbing allows, and never let a door swing into the primary aisle.
Storage and Cabinetry Tactics for Narrow Spaces
Vertical space is the one dimension a narrow kitchen never runs out of. Running cabinets to the ceiling and swapping deep base cupboards for drawer stacks are two of the most repeated recommendations in Architectural Digest's small kitchen guide, and for good reason: drawers give you full access to everything inside instead of forcing you to dig through the back of a cupboard.
- Ceiling-height uppers eliminate the dead zone above standard 30-inch cabinets and add real pantry capacity.
- Drawer stacks in base units replace cupboards almost everywhere except under the sink.
- Pull-out pantries, typically 6 to 12 inches wide, slot into gaps beside the fridge or oven that would otherwise go unused.
- Corner solutions like blind-corner pull-outs reclaim space that's normally wasted in an L-shape layout.
- Open shelving on one wall only, styled minimally, keeps the room from feeling boxed in without sacrificing storage everywhere else.
Pro Tip: Stick to one open material for shelving, like a light timber or painted MDF, and resist the urge to display more than a few items. Cluttered open shelves in a narrow kitchen read as messy fast.
Lighting and Sightlines: The Perception Tricks Designers Use
Fixing sightlines matters more than any paint color you'll choose. Principal designer Michelle Squire's advice, cited by Elle Decor, is to pull upper cabinets off at least one wall so the eye has an uninterrupted path through the room. That single change does more to make a narrow kitchen feel bigger than swapping finishes ever will.
Once the sightline is open, build lighting in layers instead of relying on one overhead pendant:
- Under-cabinet LEDs, planned at roughly 3 to 4 watts per linear foot as a starting reference, wash the counter in even light.
- Recessed ceiling fixtures spaced every 4 feet keep the run evenly lit without hot spots or dark corners.
- Plinth lighting under base cabinets adds a low glow that makes the floor feel like it extends further than it does.
- Accent lighting over open shelving or a peninsula draws the eye upward and outward, away from the narrow walls.
Reflective, continuous surfaces reinforce the effect: a full-height splashback, glossy tile, or a mirrored panel behind open shelving all bounce light down the length of the room.
Finishes, Colors, and Materials That Widen the Room
One cabinet color, run top to bottom without a break, reads as a single continuous plane instead of a chopped-up room. High-contrast two-tone cabinetry, popular in wider kitchens, tends to visually shorten a narrow one by drawing a hard line across the middle of your sightline.
Let the backsplash or countertop carry the accent instead of the cabinetry. A full-height backsplash paired with a light palette is one of the more effective ways to add visual continuity without introducing a second competing color.
- Run flooring lengthwise down the room's longest axis to emphasize depth rather than width.
- Choose thin-profile quartz or stone for counters. Bulky edge profiles make a narrow run feel heavier than it is.
- Add brass or timber accents on hardware, shelving brackets, or a single pendant to keep an all-light-and-white kitchen from feeling clinical.
- Matte finishes hide fingerprints and daily wear better than gloss, but a little gloss on a splashback helps bounce light. Mixing the two intentionally works better than picking one for the whole room.
Appliances, Fittings, and Hardware That Protect Aisle Width
Appliance depth eats directly into your aisle clearance, so it's usually the first place to save space without sacrificing function. Counter-depth refrigerators sit closer to flush with cabinetry than standard models, sometimes freeing several inches of walking room, and slim 18-inch dishwashers work fine for one or two-person households.
- Keep the fridge at one end of the run, never mid-wall, so its door swing doesn't cross the main aisle.
- Choose integrated or panel-ready appliances where budget allows. They read as cabinetry rather than bulky boxes, which helps the sightline.
- Handleless or recessed cabinet pulls, generally under an inch deep, avoid snagging elbows in a tight aisle.
- Panel-ready dishwashers and fridges reduce visual clutter more than any paint choice can.
Small hardware decisions like these add up in a kitchen where every inch of clearance counts.
Budget Bands and Timeline: What Costs Most and Where to Save
Costs for a narrow or galley kitchen remodel generally fall into three bands, and it helps to know which one you're planning for before you fall in love with a finish. A detailed galley remodel breakdown puts budget projects in the $3,000 to $8,000 range, mid-range renovations between $15,000 and $30,000, and high-end full remodels from $40,000 to $70,000. Cabinets, labor, and plumbing relocation are consistently the biggest line items.
- Save on: paint, cabinet hardware, and a budget-tier backsplash tile.
- Invest in: countertops, cabinetry (especially drawer stacks and ceiling-height uppers), and layered lighting.
- Cosmetic facelift (new paint, hardware, lighting): roughly 2 to 4 weeks.
- Full layout rework with plumbing and electrical trades: 6 to 12 weeks, longer if structural walls or permits are involved.
Moving plumbing or gas lines is what most often extends a schedule past the estimate, so flag it early with your contractor.
Planning and Hiring: What to Bring to Your First Meeting
Come to your first meeting with exact measurements: aisle width, ceiling height, and the location of existing plumbing and electrical points. Photos from every angle, including the ceiling and any structural beams, save a contractor a second site visit before quoting.
Ask a prospective contractor these questions before signing anything:
- How do you handle timeline delays from trade scheduling or material backorders?
- Who coordinates plumbers, electricians, and cabinetmakers day to day?
- What's included in the quote versus billed as a variation?
- Can you show examples of narrow or galley kitchens you've completed?
- What warranty covers cabinetry, joinery, and workmanship after handover?
- Will this job need permits, and how does that affect the schedule?
Ariya Construction manages these moving parts through a single point of contact for each client, coordinating trades, selections, and scheduling from the initial design conversation through final handover. Structural changes, like removing a load-bearing wall to open a galley kitchen, almost always require permits and engineering sign-off, which adds time and cost that's worth budgeting for upfront.
Pro Tip: Ask every contractor how they price variations before the job starts, not after. It's the single biggest source of budget surprises in narrow-kitchen renovations, where hidden plumbing or wiring is common behind old cabinetry.
Styling Moves That Make a Small Kitchen Feel Finished
Runners or floor planks laid lengthwise reinforce the depth trick you've already built into the flooring. Slim benches or narrow counter stools take up less visual weight than bulky chairs, and clearing counters intentionally, rather than letting small appliances colonize every inch, keeps the sightline you worked to open.
Simple window treatments, like a single roller blind instead of layered curtains, avoid crowding a narrow window frame. Before you meet a designer or contractor, take photos straight down each wall, one from the doorway looking in, and one of the ceiling and any visible plumbing.
- Limit open-shelf displays to a handful of pieces per shelf.
- One or two plants and a single sculptural object add warmth without visual noise.
- Keep countertop appliances to what you use daily; store the rest.
Multifunctional Furniture and Appliances Worth the Space
A narrow kitchen rarely has room for a dedicated breakfast table or a full-size island, so furniture that does two jobs earns its footprint. A fold-down or drop-leaf table mounted to a wall gives you seating for two when you need it and disappears flat against the wall when you don't.
Extendable counters work the same way on the work surface side. A slim pull-out board that tucks under the main counter adds prep space for a big cooking session, then slides away for daily use. Some cabinetmakers build these directly into a base unit, which keeps the mechanism hidden and the counter line uninterrupted.
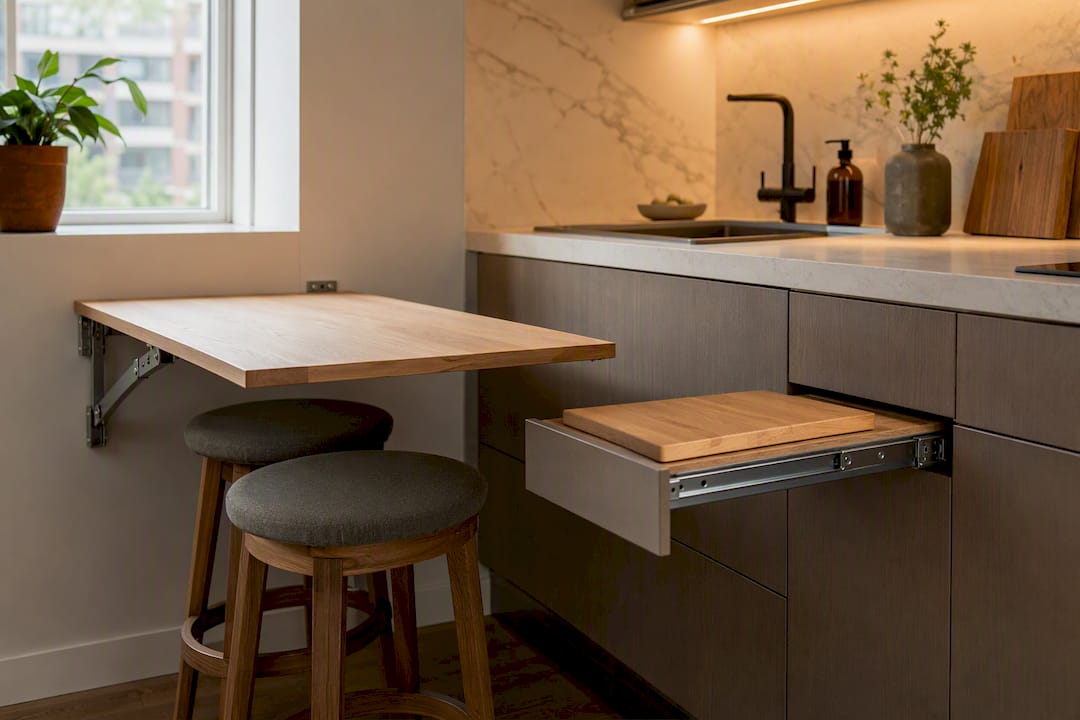
Rolling carts with a butcher-block top double as extra counter space and a serving cart, and they can be pushed against a wall when the aisle needs to stay clear. Look for appliances that combine functions too: a microwave-convection combo saves the counter space a second oven would need, and a single faucet with a pull-out sprayer replaces the need for a separate rinse station.
The test for any multifunctional piece in a narrow kitchen is simple: does it fold away, roll away, or tuck flush when it's not in use? If it doesn't, it's just more furniture in an aisle that can't afford to lose the inches.
Using Mirrors and Reflective Surfaces to Widen the Room
A mirrored splashback behind open shelving or a stretch of counter does something paint can't: it doubles the visual depth of whatever it reflects. Placed opposite a window, it also pulls daylight further down the room, which matters most in a galley kitchen where natural light often only reaches the first few feet.
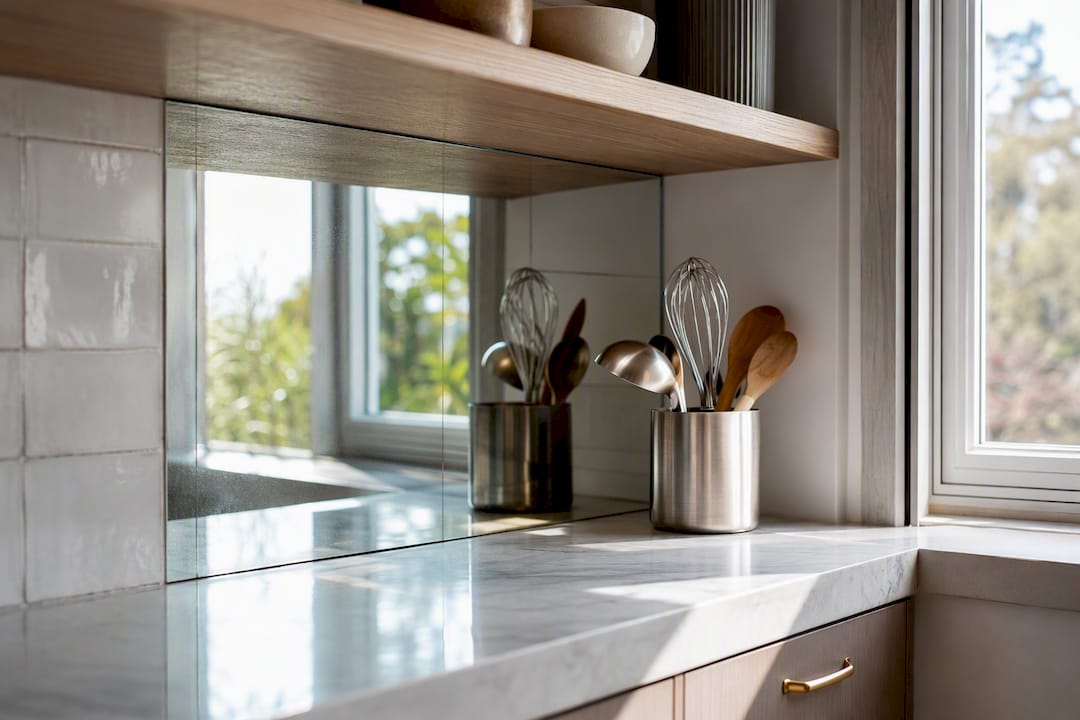
Glossy tile and polished stone work as a softer version of the same trick. They won't give you a literal reflection, but they bounce ambient light rather than absorbing it, which keeps a long narrow run from reading as a tunnel. A full-height mirrored panel at the end of a galley run, where the wall dead-ends, is a particularly effective placement because it visually extends the room in the exact direction the eye already travels.
Metal accents, like a brushed steel range hood or brass cabinet pulls, catch light in smaller doses throughout the room and keep it feeling lively rather than flat. The trade-off with any reflective surface is maintenance: glossy finishes show fingerprints and water spots faster than matte ones, so they work best on splashbacks and accent panels rather than high-touch surfaces like cabinet fronts.
Ventilation Solutions Built for a Narrow Footprint
Ventilation is easy to underplan in a narrow kitchen because there's less room for ductwork to run without cutting into cabinet space or ceiling height. A slimline range hood, recessed into the cabinetry above the cooktop, handles extraction without adding visual bulk to a wall you're trying to keep clear.
Downdraft ventilation, built into the counter behind the cooktop, is worth considering if you've moved the range to a peninsula or island where a hood would block the sightline you just opened. It costs more to install than a standard hood, and it's less powerful at clearing steam and smoke, so it suits lighter cooking more than heavy wok-style use.
Where ductwork can't run to an exterior wall, a recirculating hood with a carbon filter is the fallback, though it filters odor rather than actually exhausting air outside. If your renovation already involves moving walls or ceilings, that's the moment to run new ducting properly rather than settling for a recirculating unit out of convenience. A contractor can tell you early whether your ceiling cavity or roofline gives you a straight run to the outside, which is the deciding factor in which system actually works for your layout.
Traffic Flow and Ergonomics in a Narrow Kitchen
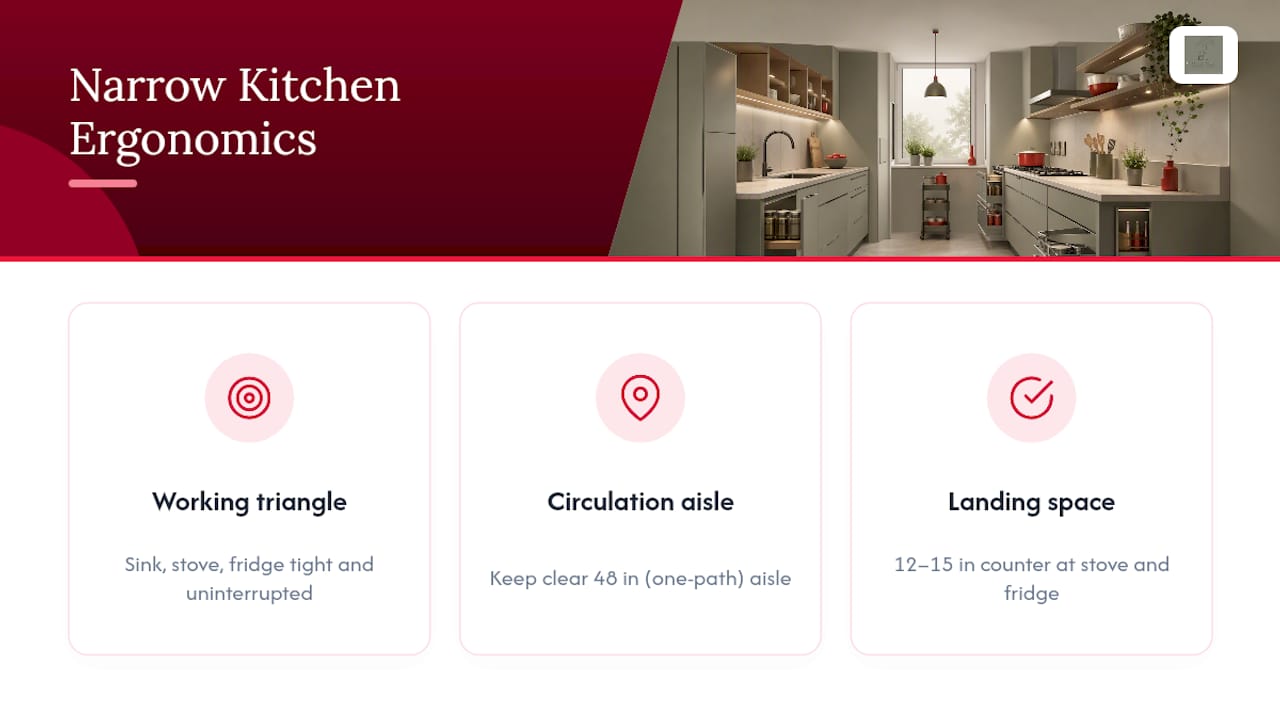
The working triangle between sink, stove, and fridge gets harder to manage in a narrow kitchen because there's often only one path through the room. Keeping that triangle tight and uninterrupted, with no cabinet doors or appliance doors swinging across it, is what separates a kitchen that flows from one that constantly makes you wait for someone to step aside.
Door swing direction matters more here than in a wider room. Dishwasher and oven doors that open into the main aisle should be positioned so they don't block the walkway when open, even briefly. Where two people regularly cook together, the 48-inch aisle width mentioned earlier isn't a nice-to-have, it's what keeps one person from having to flatten against the counter every time the other passes.
Landing space next to the stove and fridge matters as much as the appliances themselves. At least 12 to 15 inches of counter on the handle side of each appliance gives you somewhere to set down a hot pan or a bag of groceries without reaching across the aisle. Ergonomically, this also reduces the number of steps and turns needed for common tasks, which is the real, if less glamorous, payoff of getting a narrow layout right.
A Contractor's View on What Actually Moves the Needle
Most homeowners come to a narrow-kitchen renovation focused on cabinet color and hardware finishes, and those choices matter less than they think. On a typical narrow-kitchen project, the decision that changes daily life the most is almost always the layout rework: relocating the fridge, opening one wall's sightline, and rebuilding storage around drawers instead of cupboards. Paint and hardware get chosen last for a reason. They're the easiest part to get right and the least likely to fix a kitchen that doesn't work.
The instinct to widen a narrow kitchen by knocking down a wall is usually the wrong first move. It's the most expensive option, and in a lot of cases the room works fine once the sightline opens and the storage gets smarter. Better flow and more usable storage tend to matter more to how a kitchen feels day to day than a few extra square feet ever will.
— Sarah
How Ariya Construction Manages Your Narrow Kitchen Renovation
If the layout changes above sound right for your kitchen but the idea of coordinating plumbers, cabinetmakers, and electricians yourself sounds like a second job, that's exactly the gap Ariya Construction fills. We handle kitchen renovations, cabinetry and joinery, and project management with one dedicated point of contact managing trade coordination.

A typical consultation starts with a site measure of your exact aisle width, ceiling height, and existing plumbing and electrical points, followed by a rough scope and a ballpark budget band so you know what you're planning for before design work begins. If door and pantry configuration is part of your layout rework, resources like One Day Doors & Closets' guide to pantry door selection are worth a look alongside your contractor conversation. Visit the Ariya Construction site to request a consultation and get a scope and budget range for your space.
Sources
- How to Make a Small Kitchen Feel Bigger, According to Interior Designers — Elle Decor
- Small kitchen design ideas — Architectural Digest
- Galley kitchen remodel guide — Suiteexclusive
- 14 small galley kitchen ideas — BHG
FAQ
What is the best layout for a narrow kitchen?
A galley layout is usually the most efficient choice when both walls stay clear of doorways, provided you can maintain at least 42 inches of aisle width for one cook or 48 inches for two.
What is the new kitchen trend for 2026?
Continuous, single-tone cabinetry paired with full-height splashbacks and warm brass or timber accents is replacing high-contrast two-tone kitchens, especially in smaller footprints where one unbroken surface reads as more spacious.
How do you renovate a narrow kitchen?
Start by fixing sightlines, removing upper cabinets from at least one wall, then rework storage into ceiling-height cabinetry and drawer stacks, choose counter-depth appliances, and layer your lighting before finalizing paint and hardware.
What is the 3-kitchen rule?
It usually refers to the classic work triangle connecting the sink, stove, and refrigerator. Keeping that triangle tight and free of crossing traffic is especially important in a narrow layout, where there's often only one path through the room.