
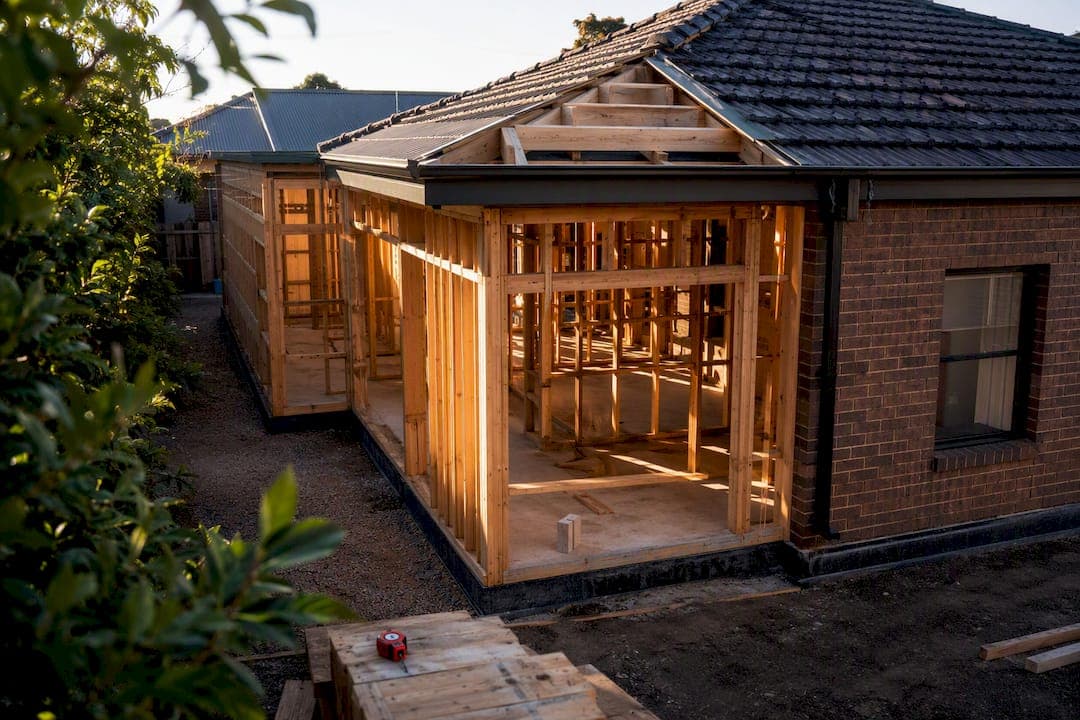
A small single-storey extension (20 to 35 square meters) in Melbourne typically costs tens of thousands of dollars, a mid-size project (35 to 70 square meters) costs more accordingly, and a large or second-storey addition generally costs significantly more. Site conditions, finish level, and how many approvals your council requires all push those figures around. Use the size-based table below to zero in on your own range.
TL;DR:
- Site access, soil issues, design complexity, heritage restrictions, and service requirements can individually add tens of thousands of dollars to the project budget.
- Second-storey additions and granny flats have significantly higher costs than rear extensions, starting at around $250,000 and $120,000 respectively, depending on scope.
- Obtaining a soil test and a full structural survey before signing a fixed-price contract can prevent major budget overruns caused by hidden conditions.
- Building permits cost $2,000 to $5,000, while planning permits may add $1,500 to $4,000 and extend project timelines, especially under heritage overlays.
- Prepare detailed concept plans, site surveys, and finishes schedules to obtain accurate quotes, and always compare at least three finalized tenders to ensure scope consistency.
Table of Contents
- How Much Does a Home Extension Cost Per Square Meter in Melbourne?
- Cost Ranges by Extension Type: Rear, Second-Storey, and Granny Flats
- What Drives Home Extension Costs Up in Melbourne?
- Do You Need a Planning Permit or a Building Permit in Melbourne?
- How to Budget and Finance a Melbourne Home Extension
- How Long Does a Home Extension Take From Planning to Completion?
- How Do You Get an Accurate Extension Quote in Melbourne?
- What Melbourne Homeowners Get Wrong About Extension Budgets
- Ariya Construction: From Estimate to Fixed-Price Build
- Sources
How Much Does a Home Extension Cost Per Square Meter in Melbourne?
Builders quoting home extension cost Melbourne projects usually work in per-square-meter bands, then multiply by your footprint. Single-storey rear extensions with standard finishes run $2,500 to $4,500 per m², while second-storey work jumps to $3,000 to $6,000 per m² once you factor in structural bracing and roof removal. Premium finishes (stone benchtops, engineered timber flooring, custom cabinetry) can add another $500 to $1,000 per m² on top of either band.
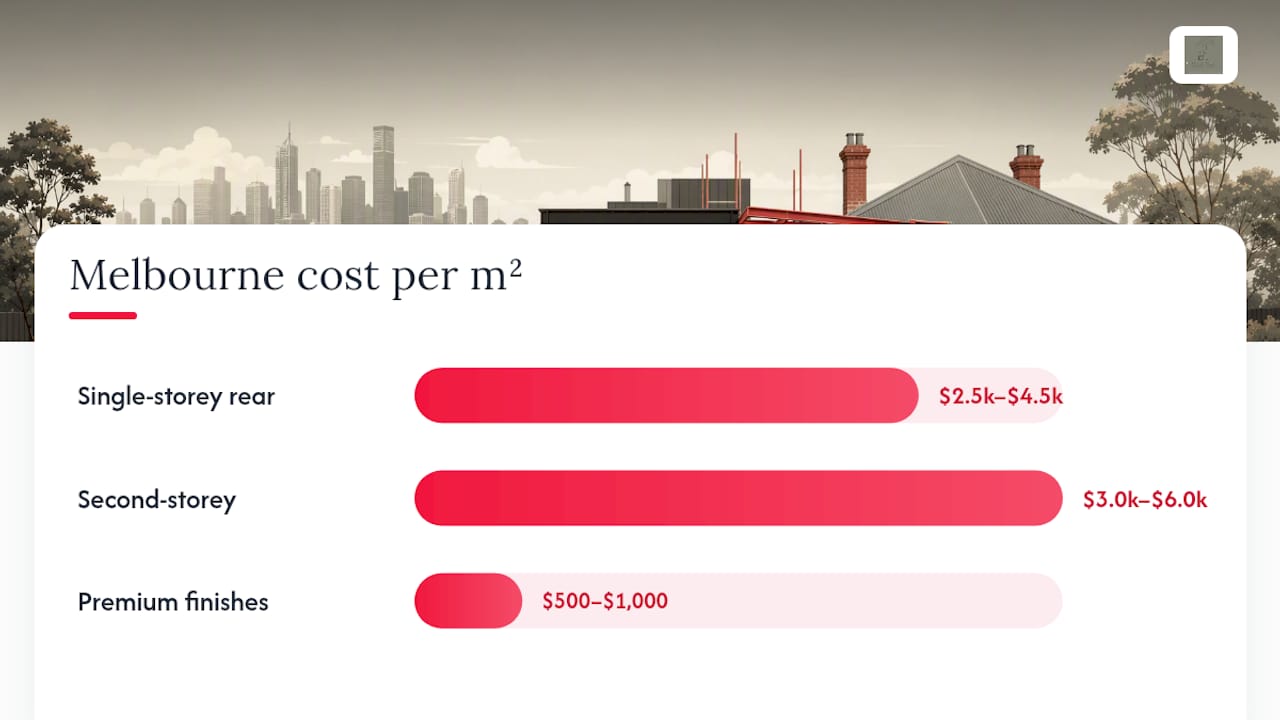
These per-m² figures generally include the build itself, standard fixtures, and basic permit costs, but they exclude furniture, landscaping, and major services upgrades like a new switchboard or hot water system.
Cost Ranges by Extension Type: Rear, Second-Storey, and Granny Flats
The type of extension you choose changes your budget more than almost any other decision. A 40 m² single-storey rear extension built for an open-plan kitchen and living area commonly costs $100,000 to $180,000 all in, and that's the most cost-efficient way to add space on a standard Melbourne block.
Going up costs more per square meter, but it's often the only option when your block is narrow or your backyard is already maxed out. A partial second-storey addition over an existing footprint typically starts around $250,000, while a full second-storey addition across the whole house can exceed $400,000 once you account for new stairs, structural steel, and reworking the existing roof.
Here's what typically separates the three main approaches:
- Single-storey rear extension: Cheapest per m², keeps ground-floor living connected to the yard, easiest for standard approvals.
- Second-storey addition: Preserves backyard space entirely, but needs heavier structural engineering and usually means living elsewhere during the build.
- Granny flat or secondary dwelling: Classified as a separate build rather than an extension, which triggers different planning rules, its own services connections, and often a standalone building permit process.
Granny flats tend to sit in the $120,000 to $200,000 range for a one or two-bedroom unit, but that figure swings heavily based on whether you're connecting to existing services or running new ones from the street.
What Drives Home Extension Costs Up in Melbourne?
Two extensions of the same size can differ by $50,000 or more, and the gap almost always comes down to these factors:
- Site access and slope. A sloping block, tight side access, or the need for retaining walls can add tens of thousands before the frame even goes up.
- Asbestos and hidden structural issues. Older Melbourne homes frequently hide asbestos sheeting or outdated stumps, and removal or remediation is rarely optional once discovered.
- Design complexity and structural spans. Open-plan designs with large glazing or long structural spans need more steel and engineering than a simple box extension.
- Heritage overlays. Properties under a heritage overlay often face design restrictions and additional council review, which can add 5% to 15% to total project costs.
- Wet areas and services. Adding a bathroom or laundry to your extension means new plumbing, waterproofing, and tiling, which are consistently among the priciest line items per square meter.
Cost overruns usually come from incomplete documentation, missing soil reports, or design changes made mid-build rather than any single expensive material.
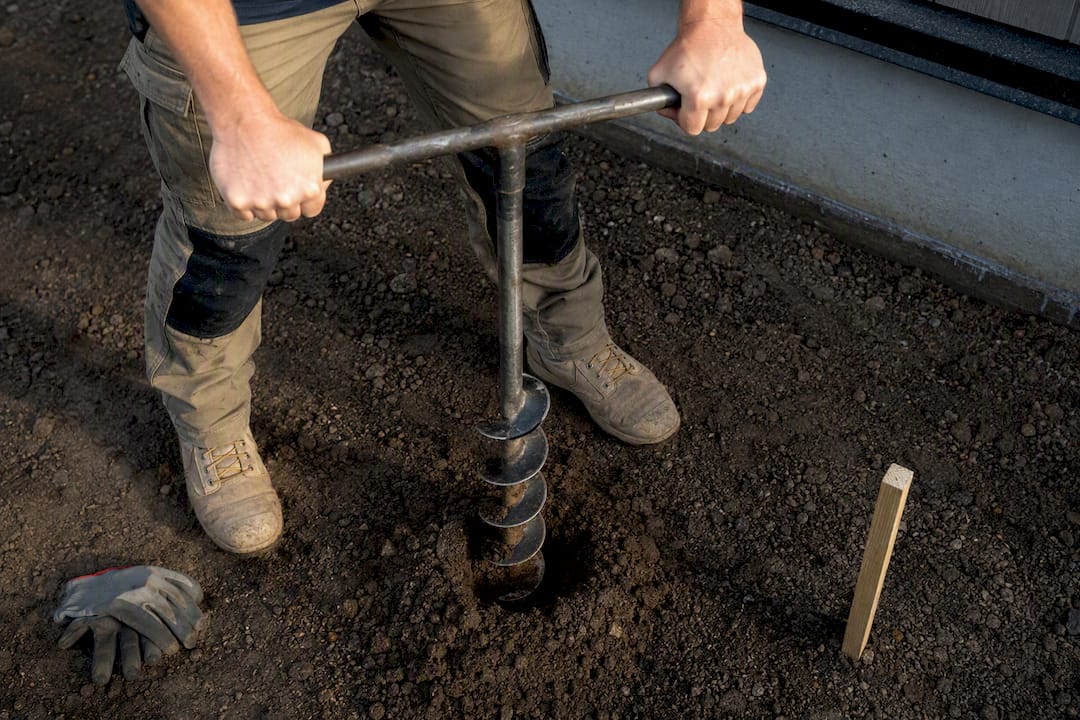
Pro Tip: Get a soil test and a full structural survey done before you sign a fixed-price contract. It's a small upfront cost that prevents the biggest budget surprises during excavation.
Do You Need a Planning Permit or a Building Permit in Melbourne?
Every extension needs a building permit, but not every extension needs a planning permit. Whether planning approval applies depends on your council's overlay rules, setbacks, and how much your extension changes the building's height or footprint.
- Building permits typically cost $2,000 to $5,000 and are required for essentially every structural extension.
- Planning permits, where triggered, run roughly $1,500 to $4,000 and add several weeks to your timeline.
- NatHERS energy assessments become mandatory when you're changing the building envelope, and a standard assessment typically costs a few hundred dollars.
- VBA-registered practitioners must handle your structural, plumbing, and electrical work under Victoria's licensing framework, which lifts labor costs compared to unregulated states but gives you consumer protection if something goes wrong.
- Heritage overlays can multiply design and approval costs, since council referrals and heritage-sensitive materials both add time and expense.
How to Budget and Finance a Melbourne Home Extension
A workable home extension budget Melbourne homeowners can actually stick to starts with a contingency line, not just a build quote.
- Set aside a 10% contingency as a baseline, and push it to 15 to 20% for pre-1970s homes, where hidden defects and outdated services are common.
- Budget $5,000 to $25,000 for an architect or draftsperson, $3,000 to $8,000 for a structural engineer, and a separate allowance for your building surveyor.
- Construction loans typically release funds in stages tied to build milestones, while a redraw facility or refinance against existing equity can work if you already have sufficient equity built up. This comparison of offset accounts versus redraw facilities is worth reading before you decide how to structure repayments.
- Talk to your lender before you sign anything. Getting conditional approval locked in ahead of a fixed-price contract avoids the awkward scramble that happens when finance falls through mid-negotiation.
How Long Does a Home Extension Take From Planning to Completion?
Timelines vary by scope, but most Melbourne extensions follow a similar rhythm:
- Design and documentation: 4 to 10 weeks, longer if you're working with a heritage overlay or complex site.
- Permit approvals: 2 to 8 weeks for building permits; planning permits can add 4 to 12 weeks depending on council referral requirements.
- Construction: roughly 1 to 1.5 weeks per square meter for single-storey work, and noticeably longer for second-storey additions because of structural sequencing and temporary accommodation logistics.
Delays almost always trace back to incomplete drawings or a soil report ordered too late. Locking in both before construction starts is the single most reliable way to keep your project on schedule.
How Do You Get an Accurate Extension Quote in Melbourne?
Before you ask for quotes, prepare concept plans, a site survey, a soil report, and a finishes schedule. Builders quoting off incomplete information tend to either overestimate for safety or underestimate and hit you with variations later.
- Check that the quote clearly separates inclusions, allowances, and exclusions, not just a lump sum.
- Ask what happens if the soil report or site inspection reveals something unexpected.
- Confirm the payment schedule matches build milestones, not arbitrary dates.
- Treat a quote with no defects warranty or vague scope language as a red flag.
Finalizing your design and engineering before construction begins remains one of the clearest ways to keep total costs down, since a locked scope lets builders tender against the same brief instead of guessing.
Pro Tip: Get at least three quotes against the identical set of finalized drawings. Comparing quotes built on different assumptions is comparing nothing.
What Melbourne Homeowners Get Wrong About Extension Budgets
Most budget blowouts I see aren't about the build itself. They're about decisions made in week three that nobody priced in during week one, a moved wall, an upgraded tap, a "while we're at it" bathroom regroute. Anonymized, but common: a client who added a skylight mid-build discovered it meant relocating structural bracing, adding nearly $8,000 to a project that had no room for it.
Fixed-price quoting only works if the scope is actually fixed before the contract is signed. That's the discipline worth paying for.
— Sarah
Ariya Construction: From Estimate to Fixed-Price Build
If the ranges above have you ready to move past guesswork, a local construction company can manage Melbourne extensions from initial design coordination through to final handover, with one point of contact the whole way rather than a rotating cast of subcontractors you have to chase down yourself.

Before a consultation, gather what you can: rough sketches or Pinterest references, your block's dimensions if you have them, and a sense of your budget ceiling. That's enough for a contractor to scope the project and start moving toward a fixed-price estimate rather than a rough guess that shifts later. Reach out through Ariya Construction to get a local quote started.
This article is general information, not a substitute for advice from a qualified financial advisor. Consult a qualified financial professional about your own circumstances before acting on anything here.